12 Lafayette Avenue
Gill Tract | 001
Haddonfield, New Jersey
Renovated Ranch
12 Lafayette Avenue in Haddonfield
Gill Tract | Haddonfield

Classic outside.
Completely renewed within.

A rebuilt and fully renovated ranch-style home with an open main level, a chef's kitchen, and a finished daylight lower level.
3
Bedrooms
2.5
Bathrooms
2,418
Square Feet
10,752 sf
Lot
Scroll through the home, act by act
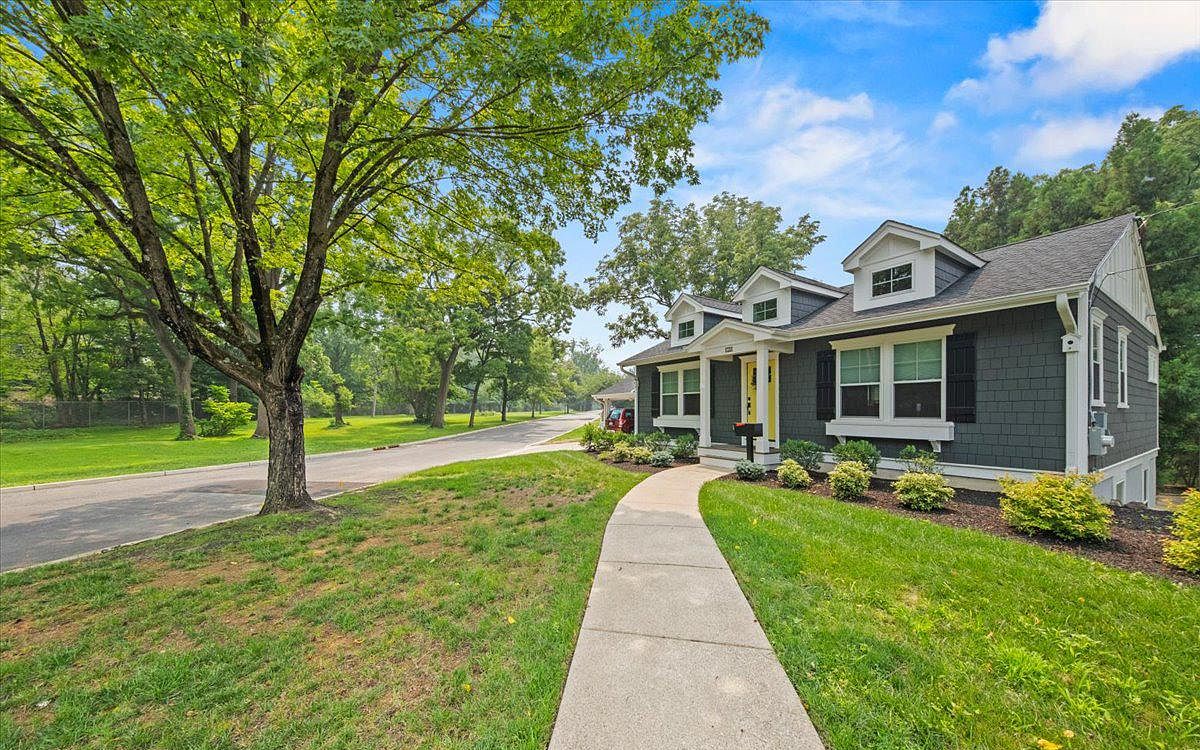
Curved front walk and renovated exterior
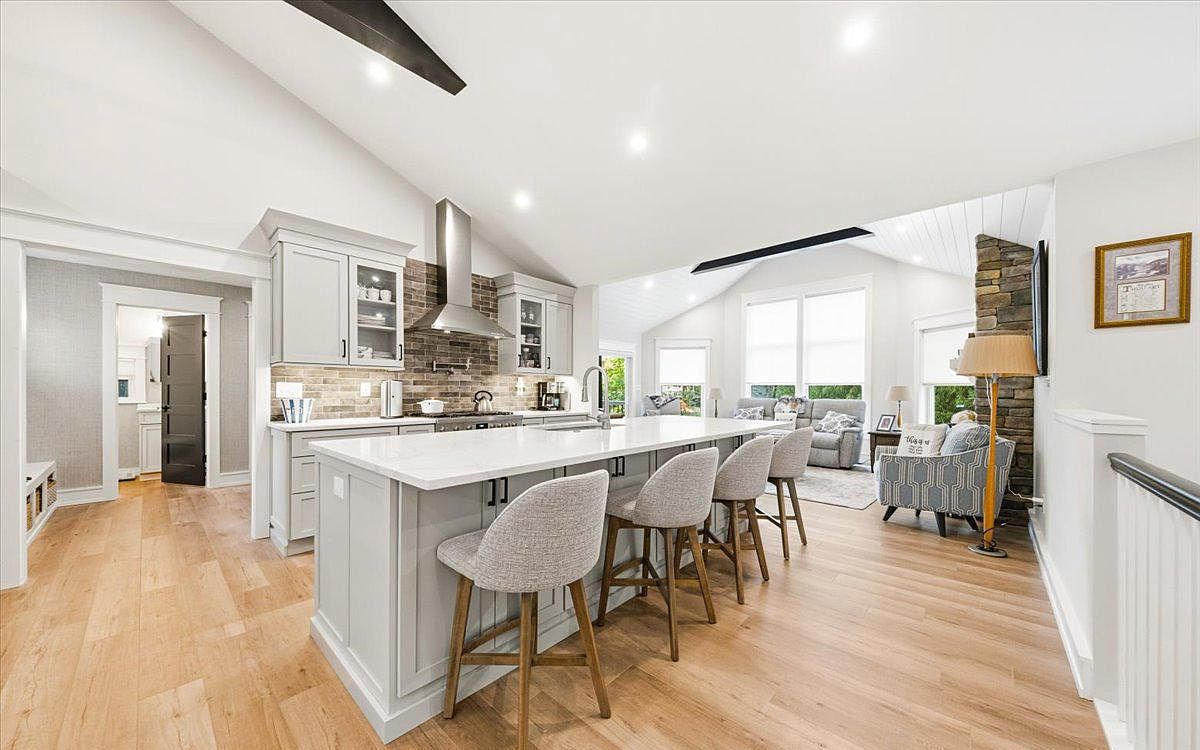
Open chef's kitchen with a ten-foot island
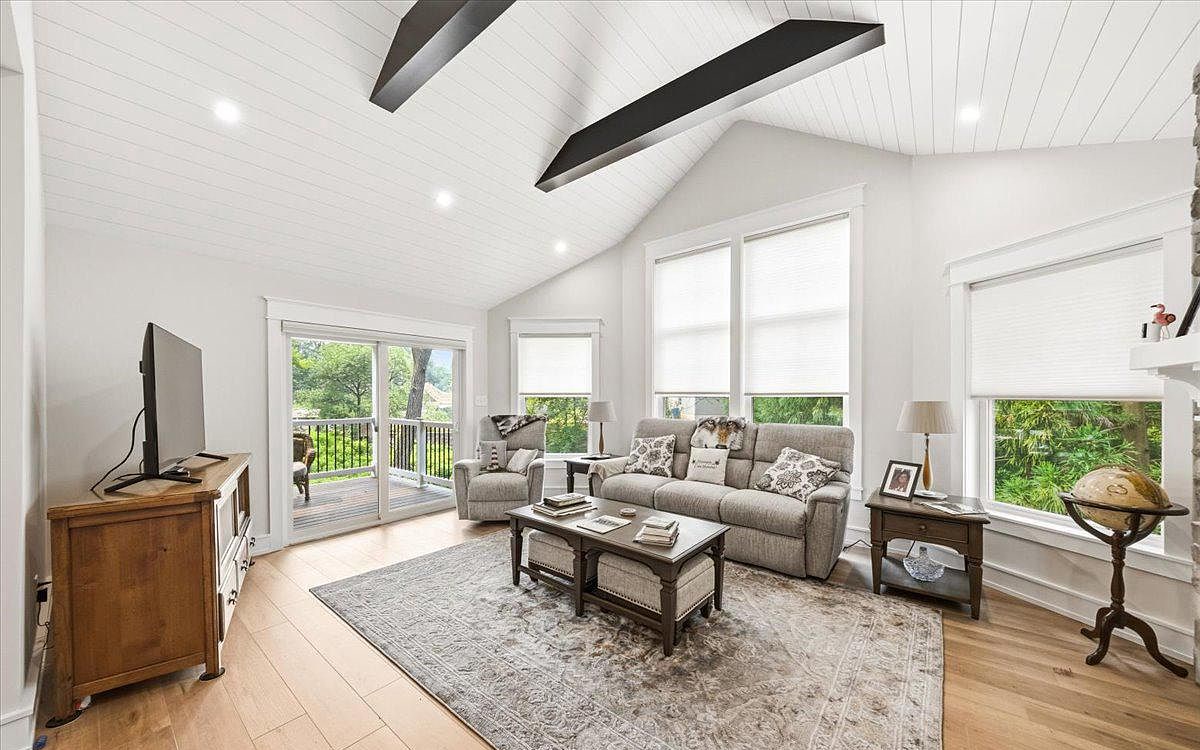
Vaulted living room with black beams
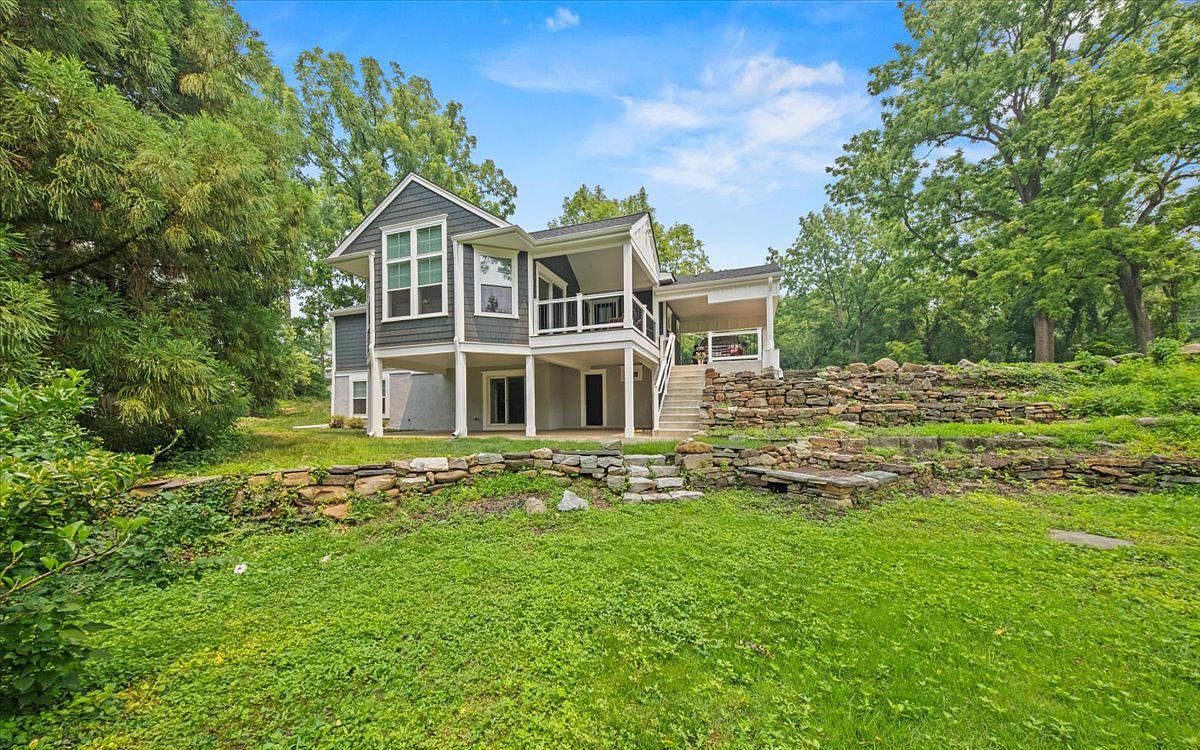
Rear elevation and stone terraces
Act I | 01 | Arrival
12 Lafayette AvenueA familiar silhouette.
A fresh point of view.
01 | The approach

Rebuilt with purpose.

Set on a quiet street in Haddonfield's Gill Tract, the classic ranch exterior opens to a completely renovated interior.

  • NeighborhoodGill Tract
  • StyleRenovated ranch
  • ParkingCarport and driveway
  • Lot10,752 square feet
02 | The kitchen

Built for gathering.

The chef's kitchen brings classic cabinetry, quartz surfaces, commercial-grade appliances, and a ten-foot island into the center of the open plan.

  • Island10 feet, seating for four
  • RangeSix burners
  • SurfacesQuartz and ceramic tile
  • DetailVent hood and pot filler
03 | The living room

Open, bright, connected.

Cathedral ceilings, architectural black beams, crisp white walls, and abundant daylight give the main level its distinctive character.

  • CeilingCathedral with black beams
  • PlanKitchen, dining, and living
  • LightRecessed and natural
  • FlooringLuxury vinyl plank
04 | Deck and grounds

Step outside, stay awhile.

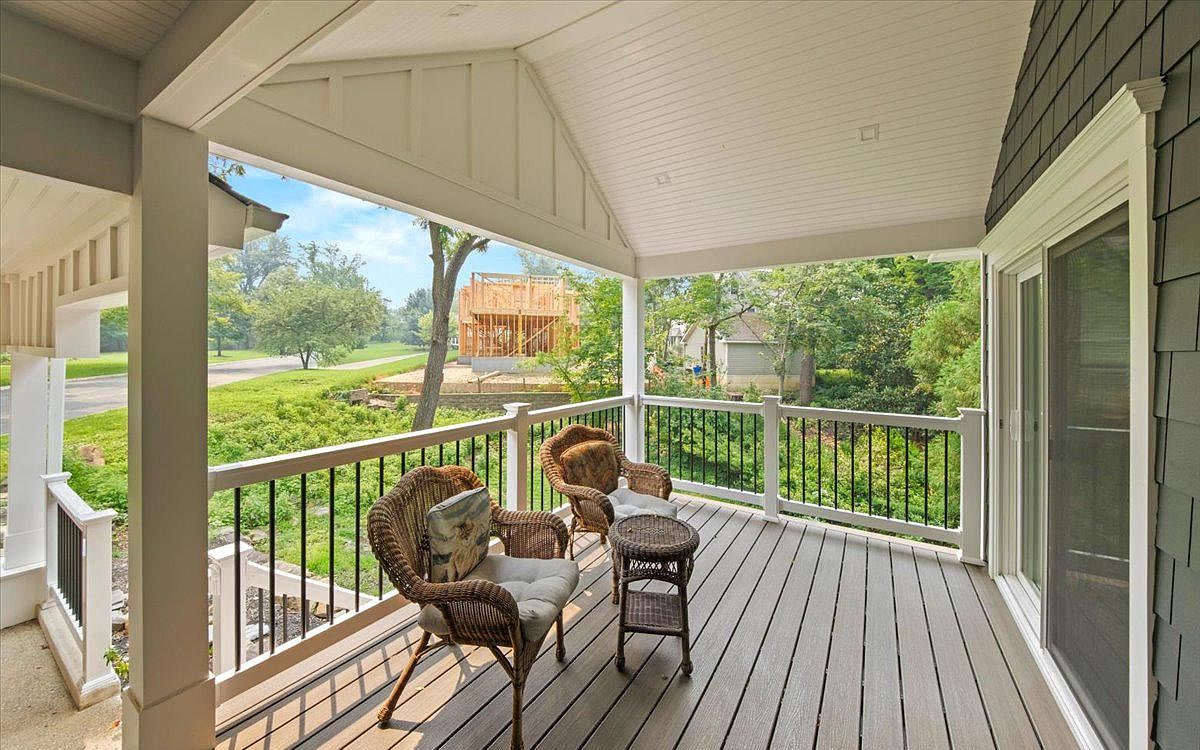
A covered deck, patio, stone terraces, and mature surroundings extend the living space beyond the vaulted interior.

  • DeckCovered outdoor seating
  • GroundsStone terraces and lawn
  • StorageExterior room off patio
  • Concession$25,000 toward landscaping
A cinematic walkthrough

Tour it in motion.

Move from the curved front walk through the open dining area, kitchen, living room, covered deck, and rear grounds in one continuous ten-second tour.
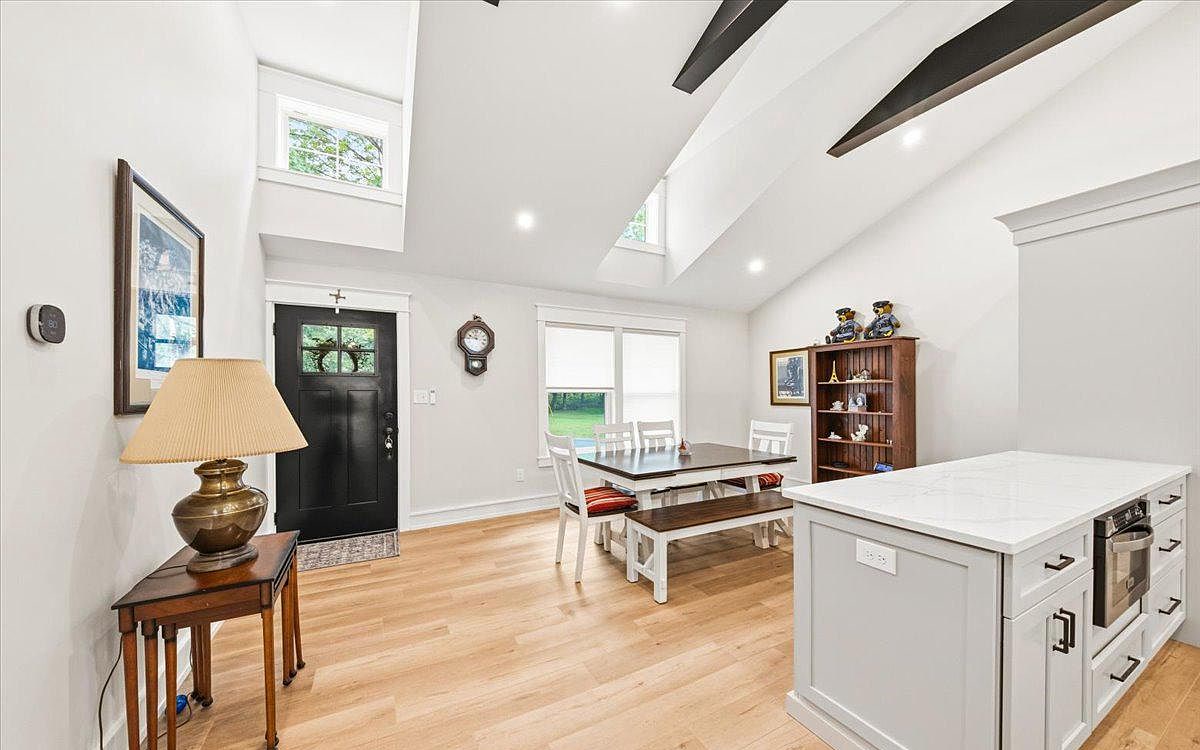
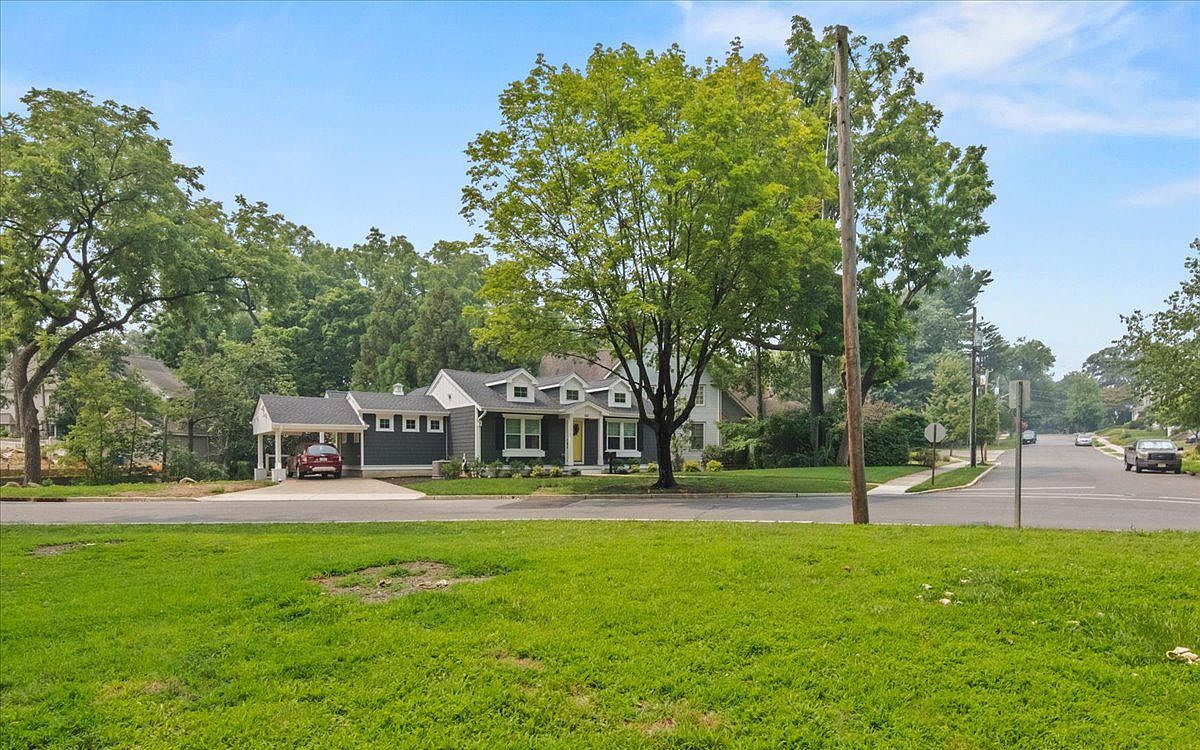
Open dining area under cathedral ceilings Chef's kitchen and ten-foot island Rear elevation and stone terraces
Open 1080p Tour
The dossier

Every detail.

  • TypeDetached ranch-style home
  • Bedrooms3
  • Bathrooms2 full, 1 half
  • Interior2,418 square feet
  • Lot10,752 square feet
  • NeighborhoodGill Tract
  • Year built1954
  • Major remodel2024
Amenities
Rebuilt and fully renovated
Cathedral ceilings
Architectural black beams
Open-plan main level
Quartz countertops
Six-burner range
Ten-foot center island
Solid wood black doors
Finished daylight lower level
Covered deck and patio
Attached carport
Exterior storage room
Rear elevation of 12 Lafayette Avenue
Active listing | $1,300,000

See 12 Lafayette in person.

Request a private showing of this renovated Gill Tract home.

Request a Showing View Listing